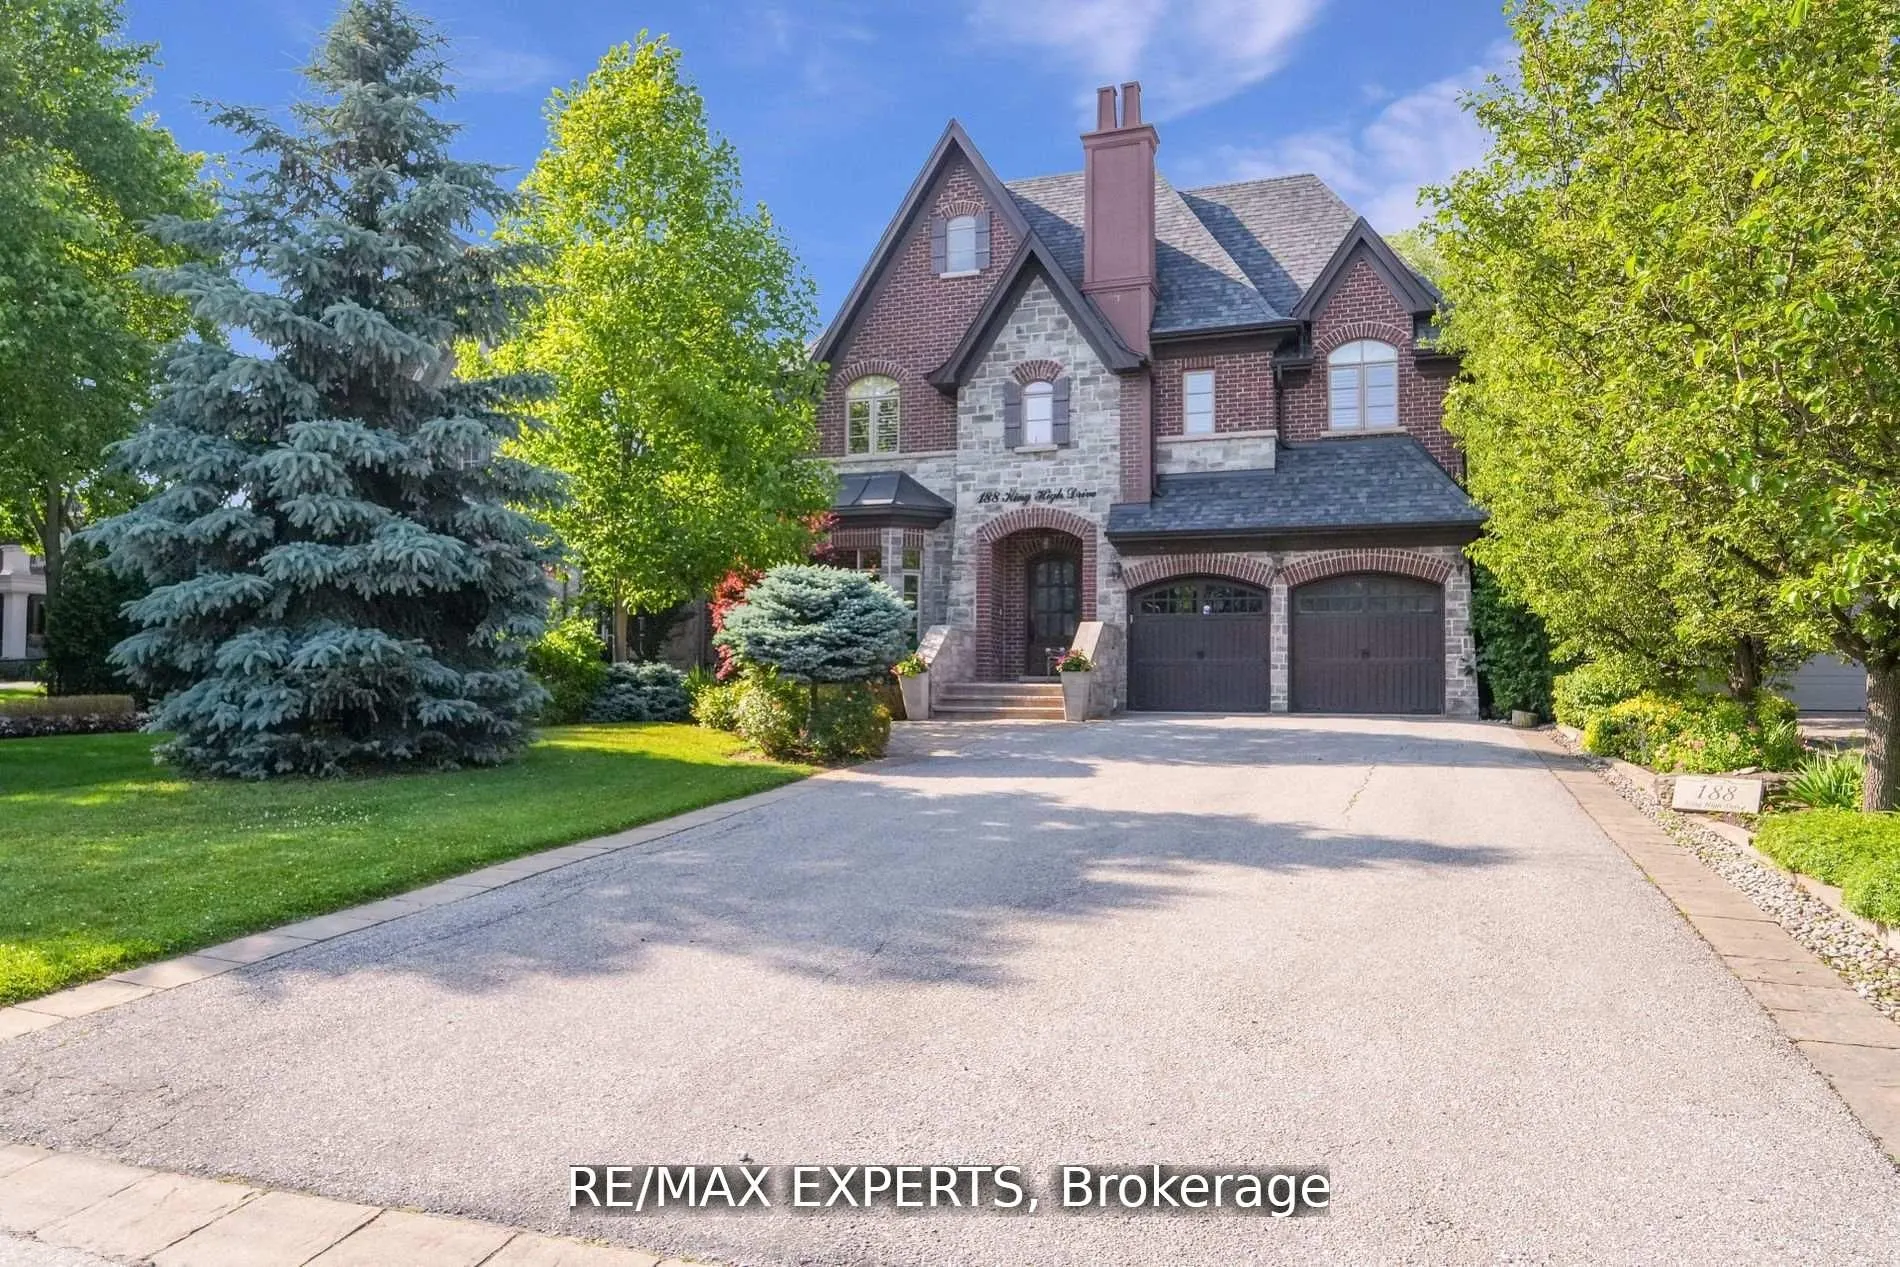
Sign In or Create a Free Account to see full details of this property
Key Facts
Key facts for 188 King High Drive
Property Type
House, 2-Storey
Parking
Built-In 2 garage, 6 parking
MLS #
N14121634
Size
5000+ sqft
Basement
Finished,Walk-Up
Listed on
2026-10-27
Lot size
49 x 186.17
Tax
$17,687 /yr
Days on Market
1
Approximate Age
6-15
Maintenance Fee
-
Description
Welcome home to this one-of-a-kind custom-built luxury residence in sought-after Beverley Glen. Every space has been finished with intention - from the main level down to the newly constructed walk-up basement, which is nothing short of a work of art. Wainscoting, intricate millwork, skylights, coff...ered and vaulted ceilings, pot lights, and built-ins run throughout.The bright eat-in chef's kitchen is the heart of it all: top-of-the-line built-in appliances, an oversized center island, and walk-out access to a covered patio that opens onto a tree-lined backyard oasis with a saltwater pool. The spacious family room centers on a gas fireplace beneath coffered ceilings, framed by custom cabinetry. The main-floor office, lined floor to ceiling in cherry wood, is pure sophistication. And the primary suite delivers -vaulted ceilings, a private terrace, an extra-large walk-in closet, and a seven-piece ensuite with heated floors and a steam shower. Every bedroom has its own ensuite and generous walk-in closet. This is the one you've been waiting for. Must see in person!
Vaulted Ceiling(s), 3 Pc Ensuite, Walk-In Closet(s)
Dimensions 16.4 x 13.12 feet
215.17 sqft
Bedroom 3
Vaulted Ceiling(s), 3 Pc Ensuite, Walk-In Closet(s)
Dimensions 17.09 x 15.88 feet
271.39 sqft
Bedroom 4
Vaulted Ceiling(s), 3 Pc Ensuite, Walk-In Closet(s)
Dimensions 17.09 x 16.9 feet
288.82 sqft
Bedroom 5
Hardwood Floor, Walk-In Closet(s)
Dimensions 18.21 x 17.88 feet
325.59 sqft
Dining Room
Large Window, Pot Lights, Hardwood Floor
Dimensions 16.21 x 14.11 feet
228.72 sqft
Family Room
Coffered Ceiling(s), Fireplace
Dimensions 18.21 x 17.72 feet
322.68 sqft
Kitchen
W/O To Patio, Centre Island, Pantry
Dimensions 23.29 x 21 feet
489.09 sqft
Living Room
Large Window, Pot Lights, Hardwood Floor
Dimensions 16.01 x 11.12 feet
178.03 sqft
Office
Coffered Ceiling(s), Large Window, Hardwood Floor
Dimensions 14.01 x 12.01 feet
168.26 sqft
Other
3 Pc Bath, Sauna
Dimensions 37.5 x 11.38 feet
426.75 sqft
Primary Bedroom
W/O To Patio, 7 Pc Ensuite, Walk-In Closet(s)
Dimensions 22.9 x 21.19 feet
485.25 sqft
Recreation
Wet Bar, Marble Floor, 2 Way Fireplace
Dimensions 38.62 x 29.3 feet
1131.57 sqft
Similar Properties(No results)
Mortgage Calculator
Calculate your estimated monthly mortgage payment
Price
$3,499,000
$
%
%
Total cost of mortgage
$0
Monthly payment
By clicking Save, we will calculate your estimated mortgage for all properties using the saved values (down payment percentage, interest rate, and amortization).
The accuracy and applicability of this calculator are not guaranteed.